Play Video
DiversiTech International
Works: Warehouse Fit-Out, Mezzanine Floor, Pallet Racking, Office Fit-Out
Location: Power Park, Nottingham
Site Size: 70,000Sq Ft
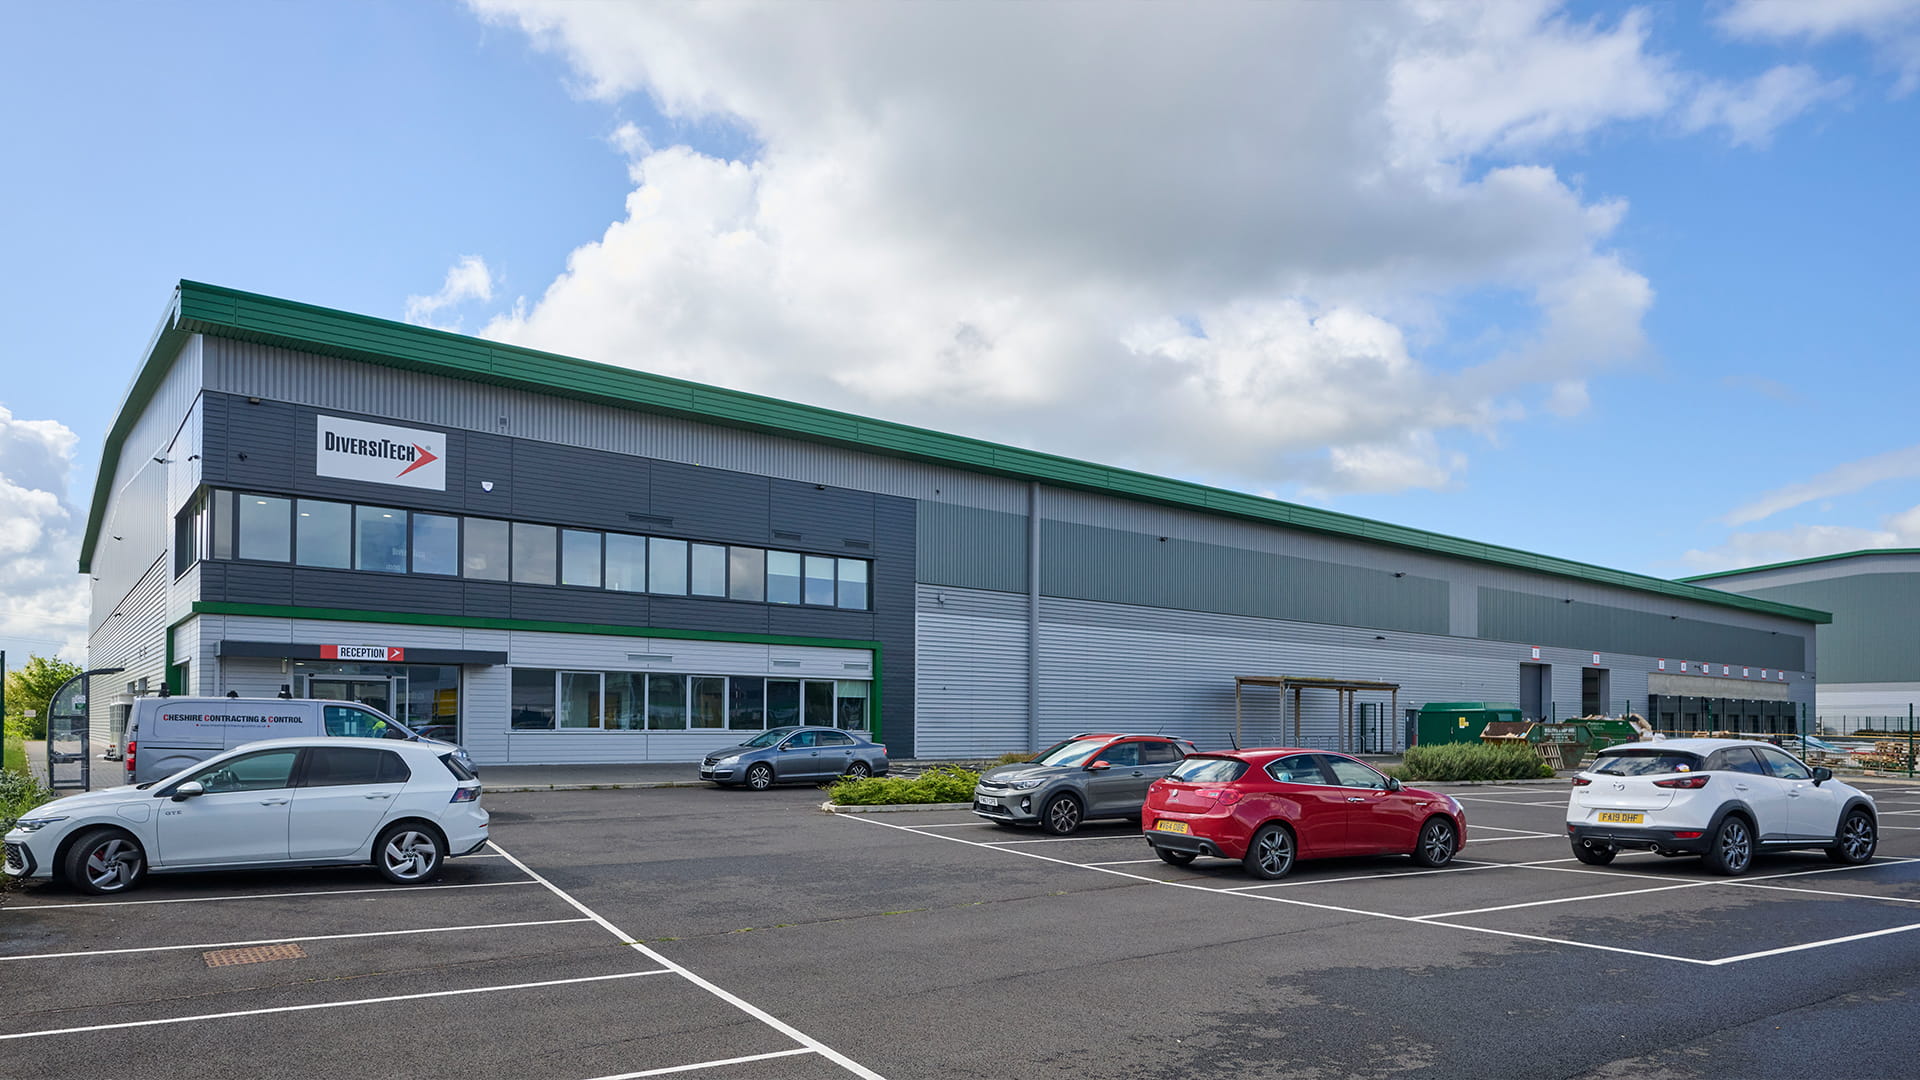
DiversiTech International, a global manufacturer and supplier of products for the HVAC, refrigeration and heating sectors. Following continued business growth, the company secured a 70,586 sq ft warehouse at Power Park, Nottingham, to provide the storage capacity and operational space needed for its expanding product range.
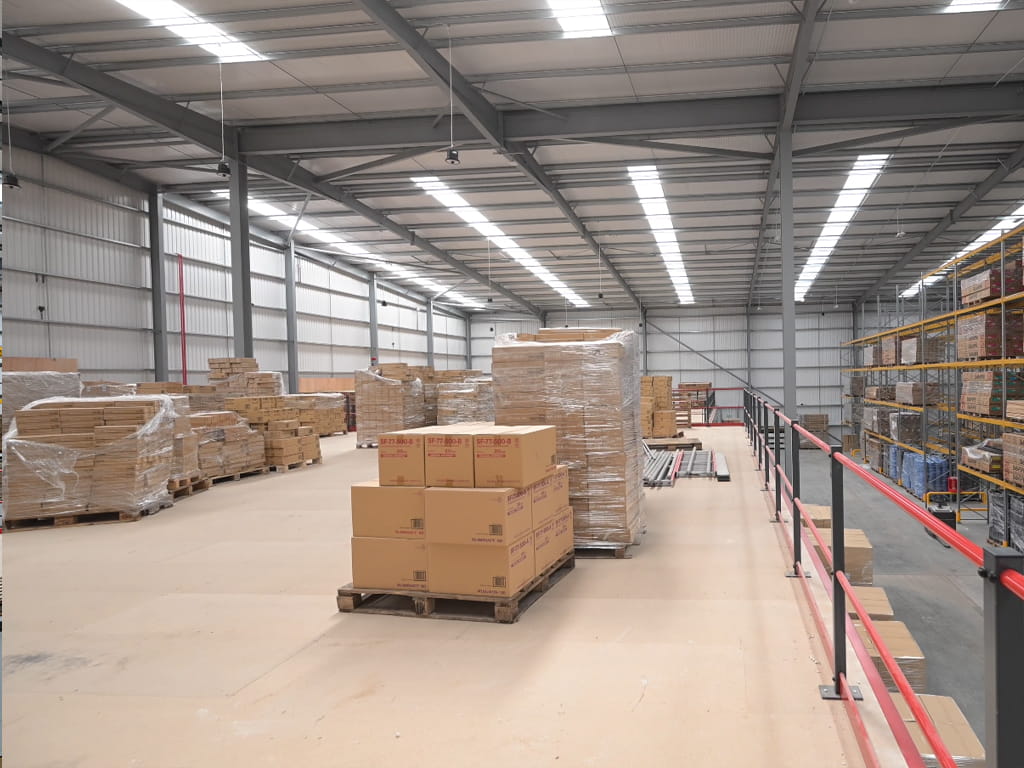
T2 Storage Solutions were appointed to deliver a complete warehouse and workplace fit-out, transforming the premises into a high-capacity distribution facility and UK headquarters. The project centred on an extensive pallet racking installation, supported by a specialist three-tier shelving system and two mezzanine floors to create an efficient warehouse infrastructure.
Together these systems allow DiversiTech to manage palletised stock, smaller products and active picking operations within one coordinated facility, while retaining the flexibility needed for future growth.
High-Capacity Racking

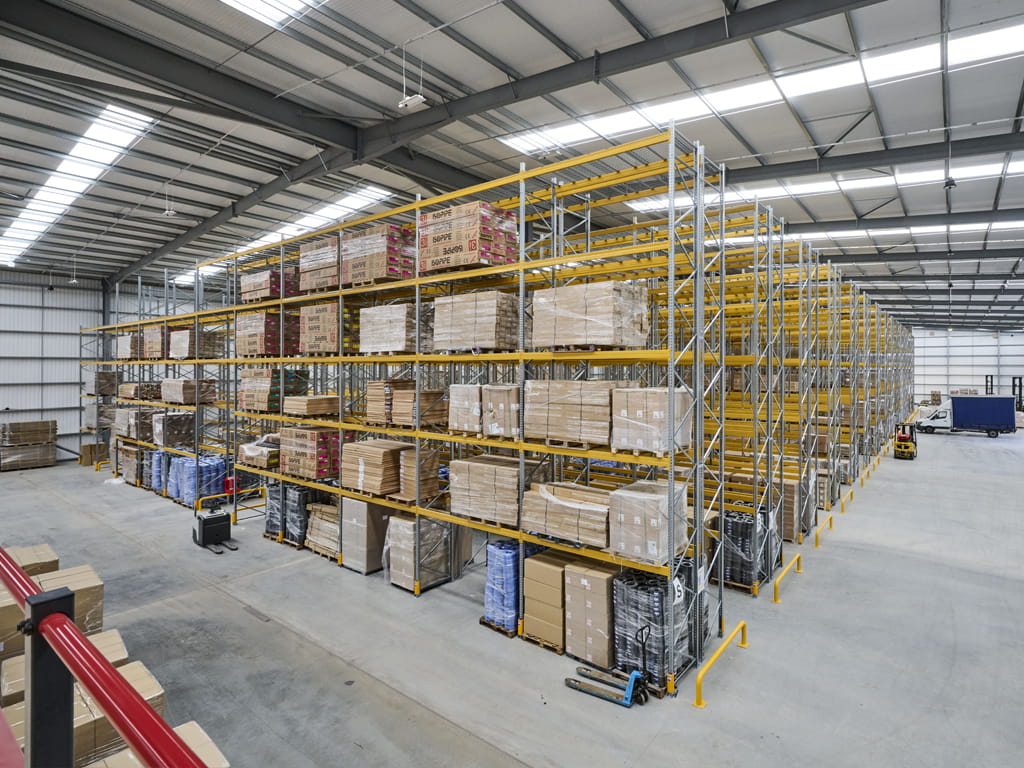
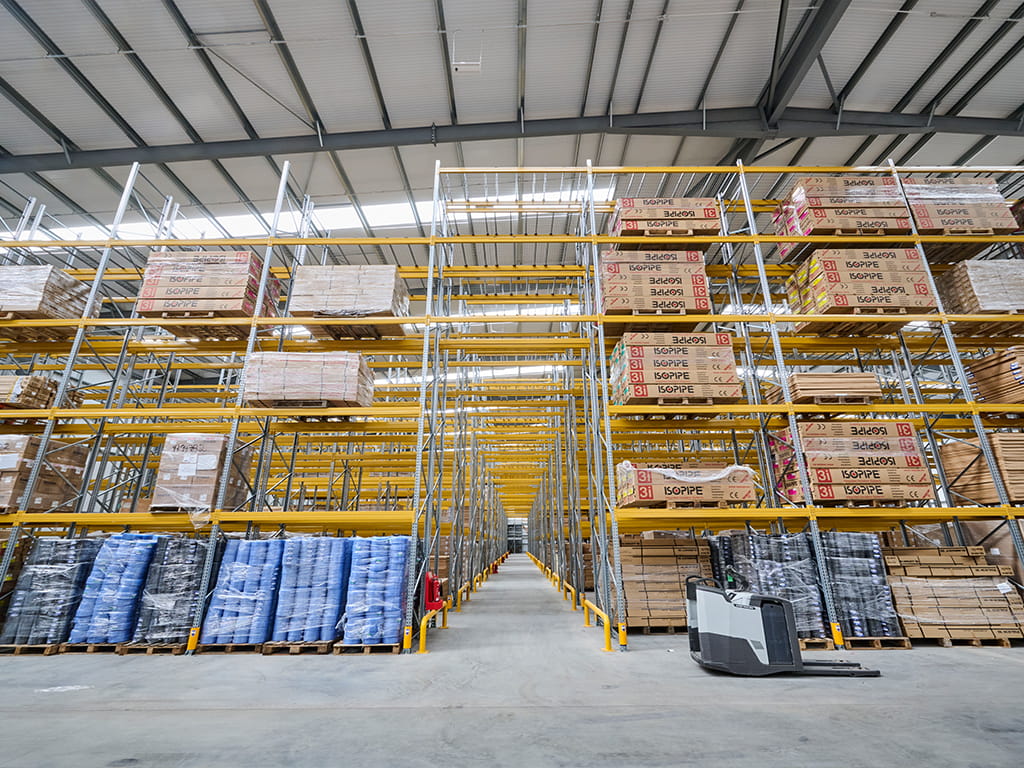
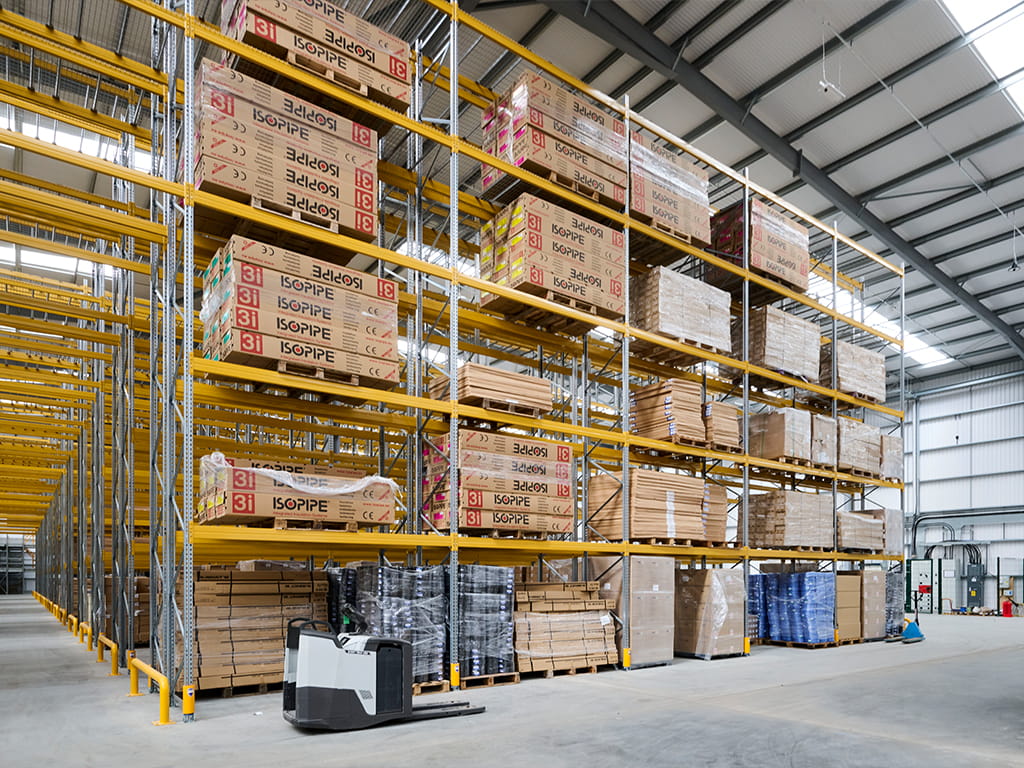
The pallet racking forms the largest part of the warehouse storage installation and provides the main capacity for DiversiTechs bulk and palletised stock.
Careful planning was required to coordinate the racking with the mezzanine structures, shelving system and surrounding operational areas, to create a warehouse layout in which goods can move logically from receipt and storage through to picking and dispatch.
The finished pallet racking installation gives DiversiTech a substantial, organised storage system of over 5000 pallet locations capable of supporting its current stockholding requirements while providing flexibility to accommodate changes in product volume and demand.
Specialist Three-Tier Shelving System

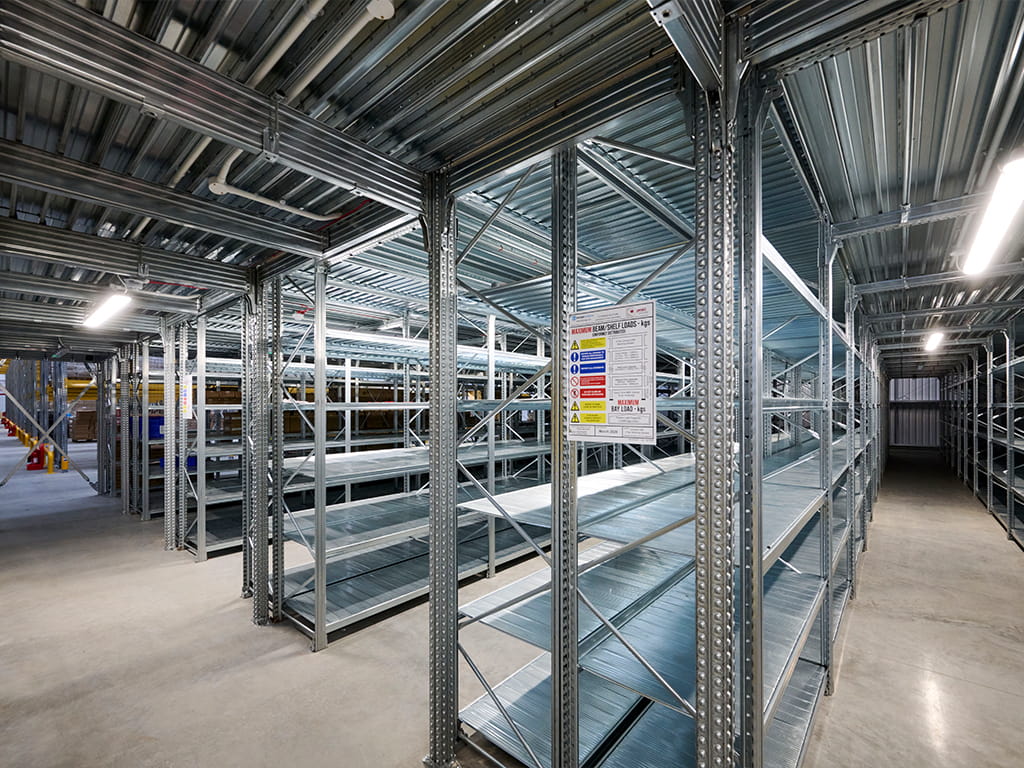
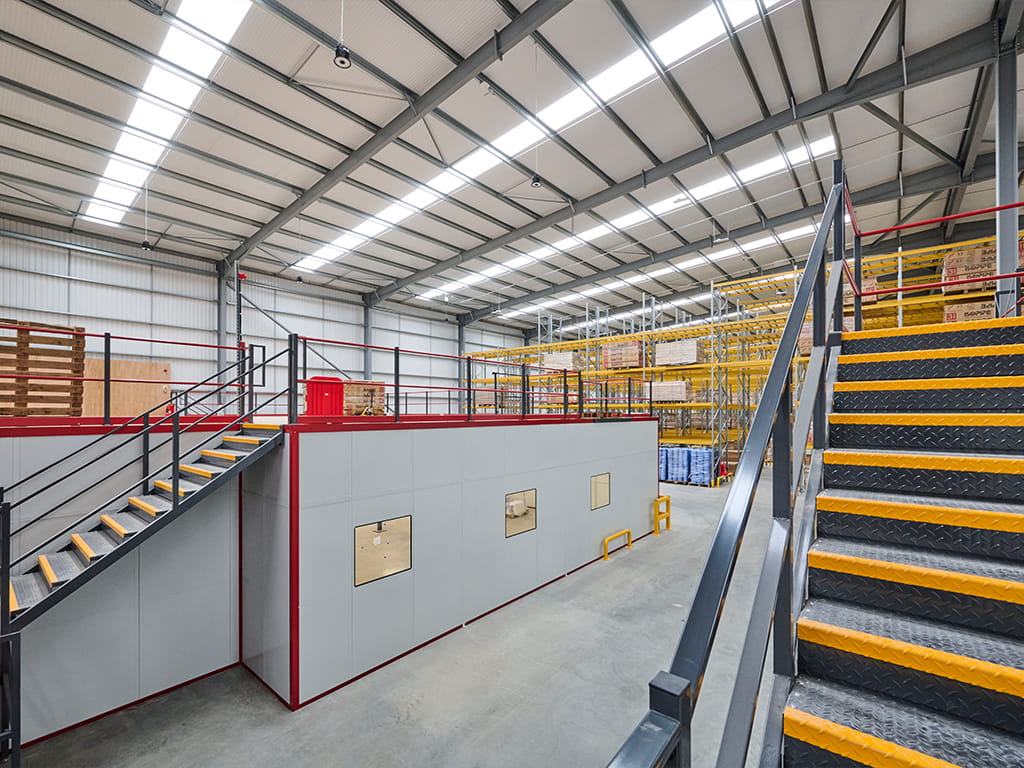
Alongside the main pallet racking installation, T2 supplied and installed a specialist three-tier shelving system for smaller products and active picking operations. The 3-tier shelving system provides over 10,000 pick locations across the 3 floors.
The system creates three accessible storage levels within the same footprint to allow DiversiTech to use the warehouse height more effectively. This significantly increases the amount of shelving capacity that can be provided without allowing small-item storage to spread across the main warehouse floor.
Although the pallet racking accounts for the largest proportion of the warehouse, the three-tier shelving installation is a key part of the overall storage strategy. It provides a dedicated, high-density solution for products that are better handled individually rather than stored solely as palletised stock.
Two Warehouse Mezzanine Floors
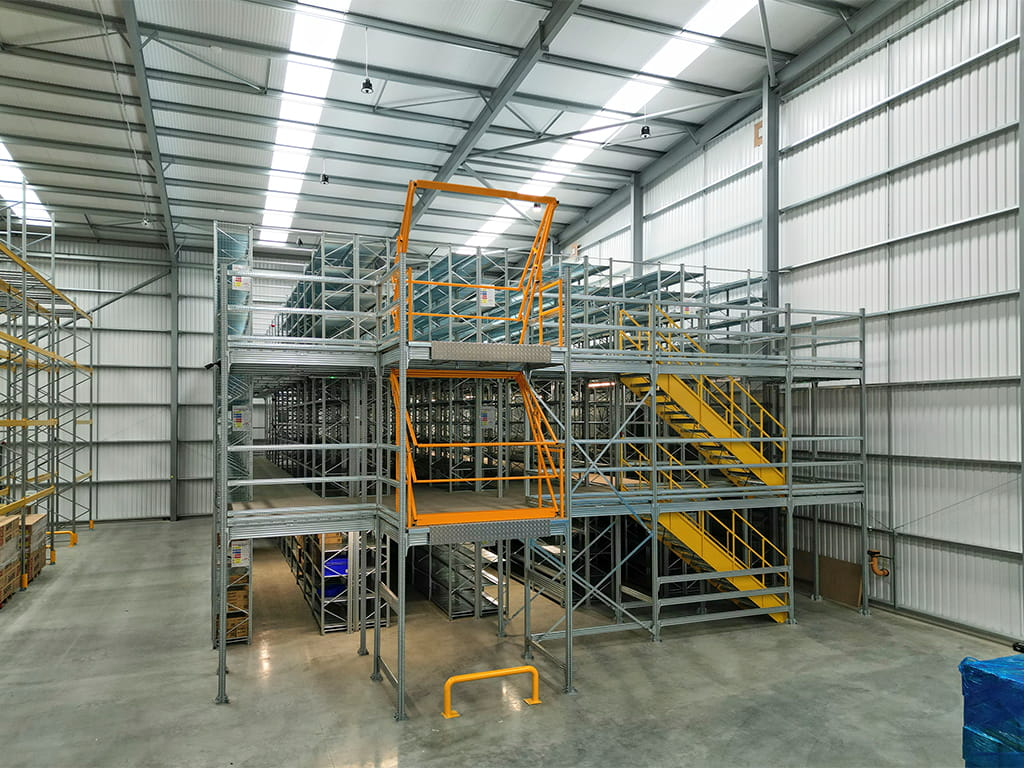
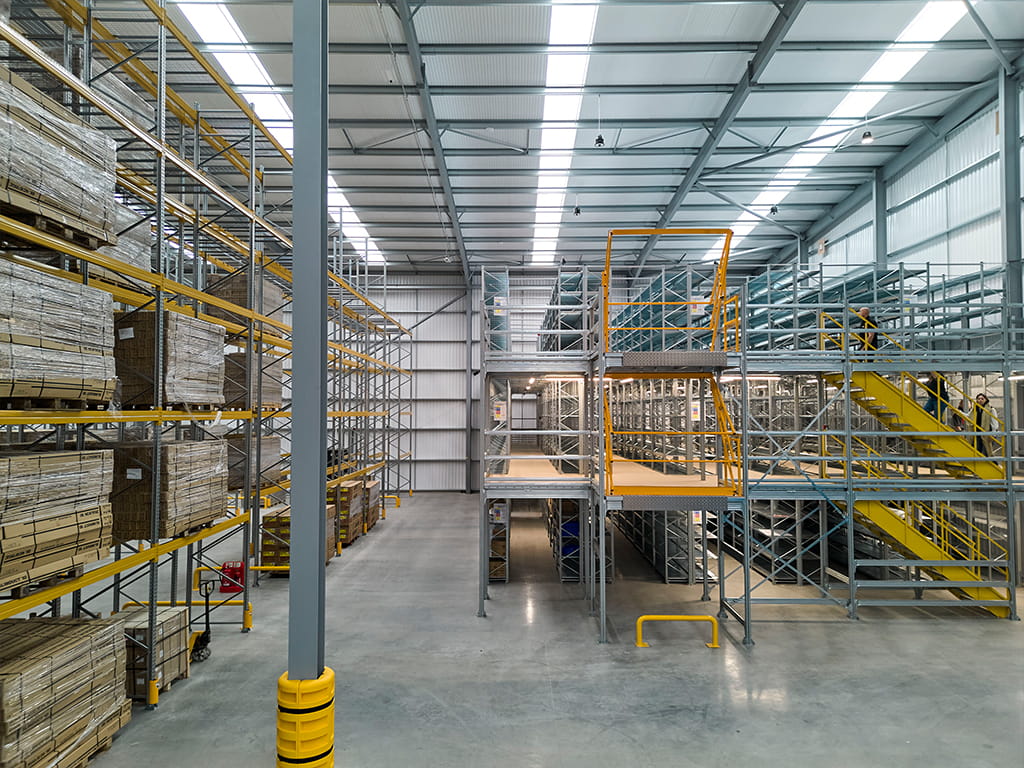
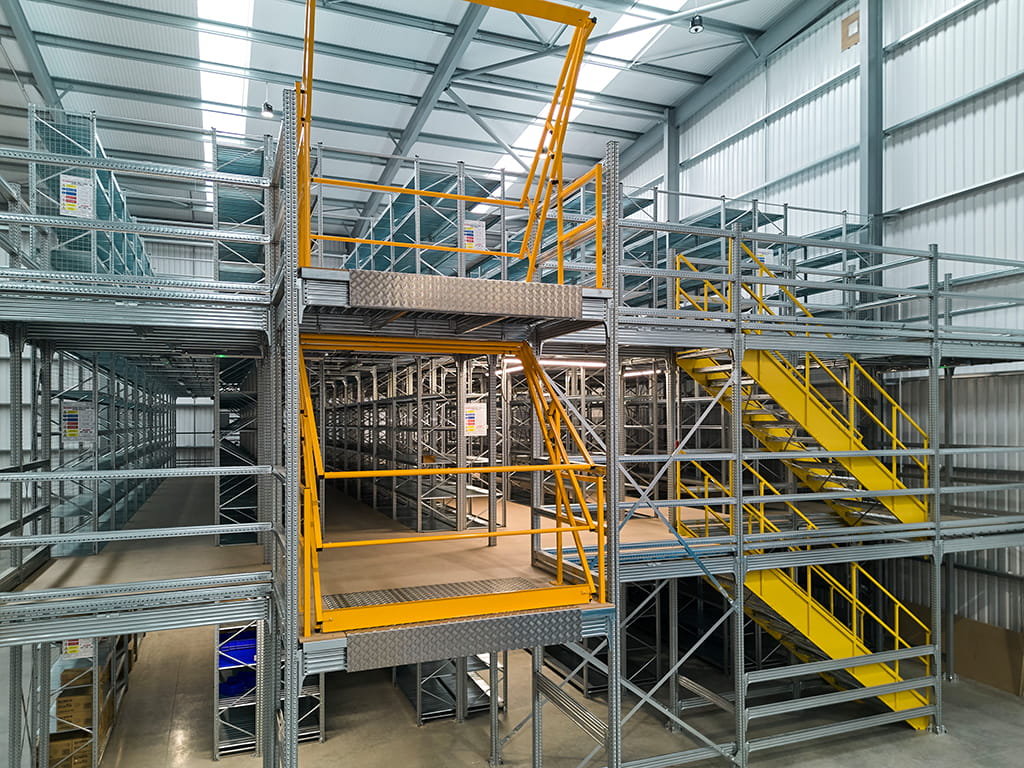
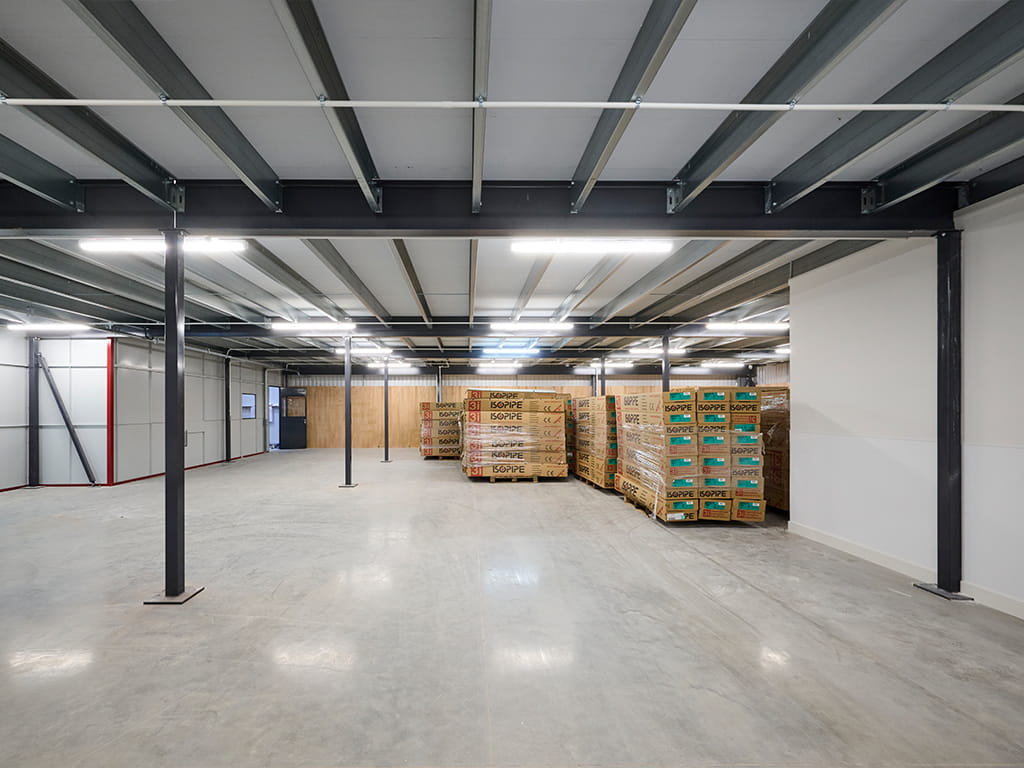
Two mezzanine floors were incorporated into the warehouse design, adding more than 8,500 sq ft of useable floor space.
The mezzanine floor utilises the warehouse’s vertical capacity to provide additional areas for storage or operational activities without reducing the main floor space available for pallet racking, vehicle movements and goods handling. Their positions were coordinated with the surrounding storage systems, access routes and warehouse infrastructure. This allowed the additional floor area to be introduced without disrupting the wider operational layout.
By expanding upwards, Diversitech gained valuable additional capacity within its existing premises while reducing pressure on the ground floor.
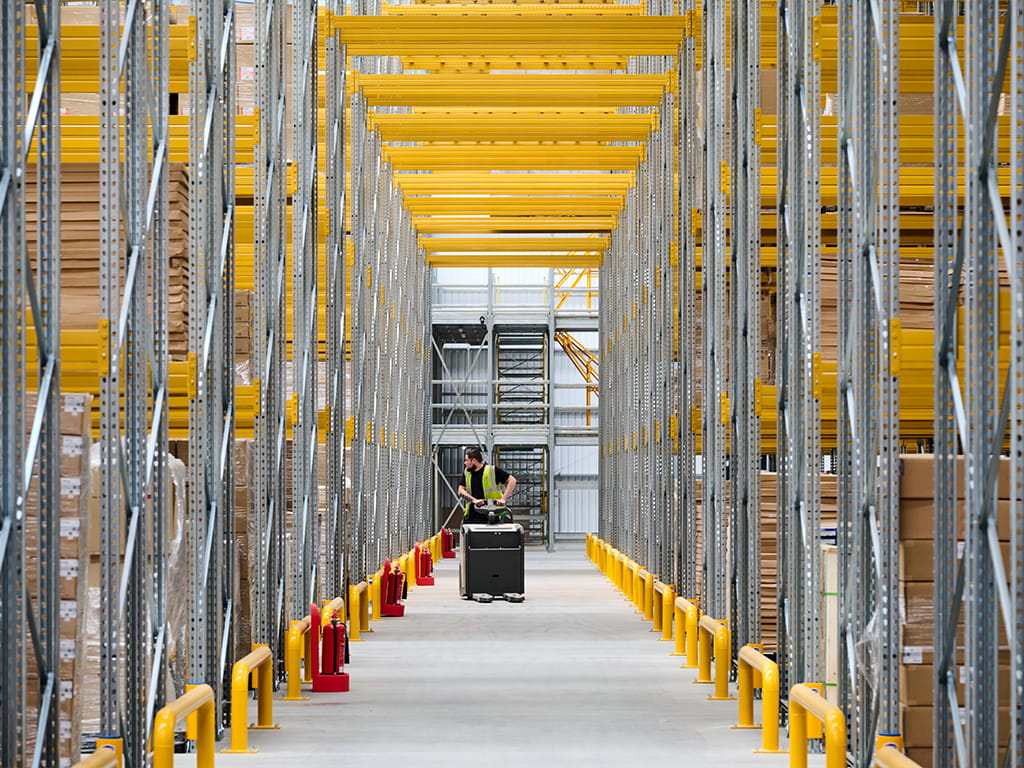
While designing the wider warehouse fit out – pedestrian routes, manual handling areas, access points were considered alongside the storage layout to help separate people from warehouse equipment where ever practical. Lighting and electrical services were design alongside the pallet racking, mezzanine floors and shelving system to provide suitable coverage across the warehouse and each level of the multi-tier installation.
To protect the racking and ensure the safety of staff, barriers were installed around the exposed racking and shelving edges while hand-rails and steel stairs were installed to ensure personal safety when leaving the ground level.
A Collaborative Office Space
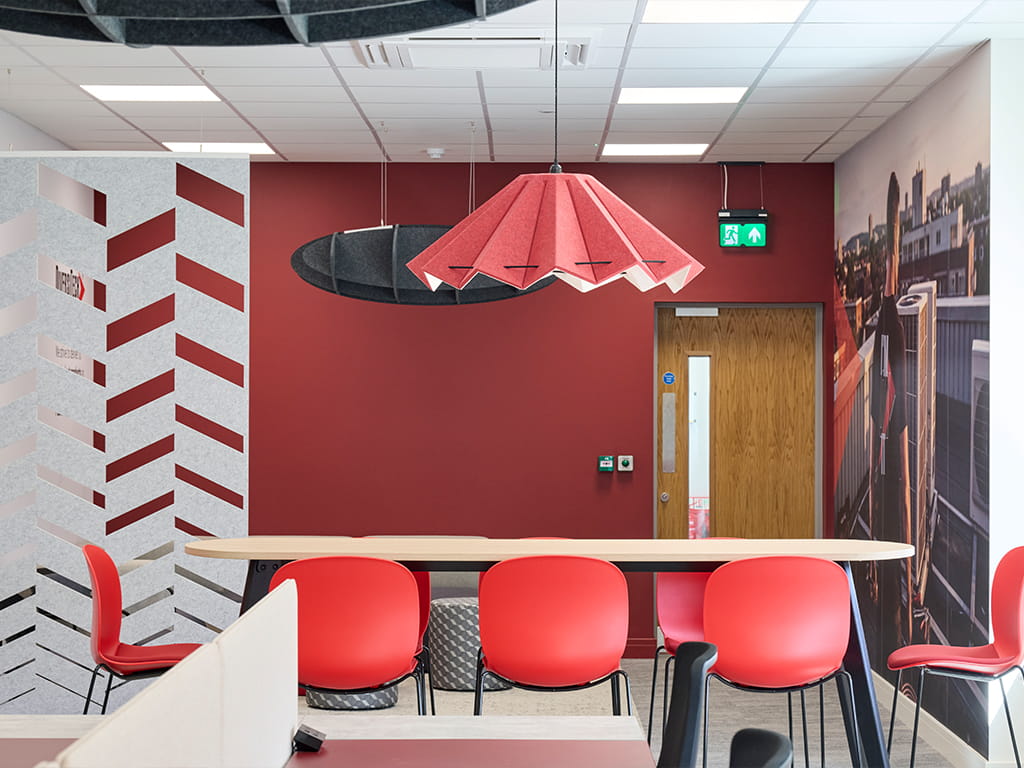
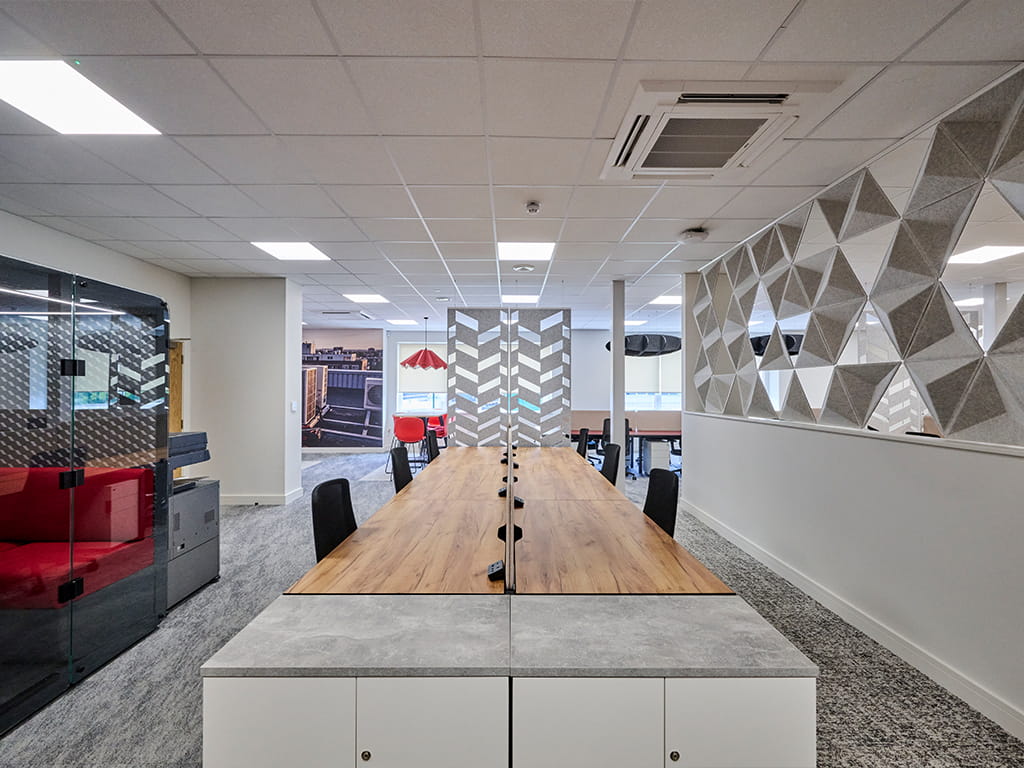
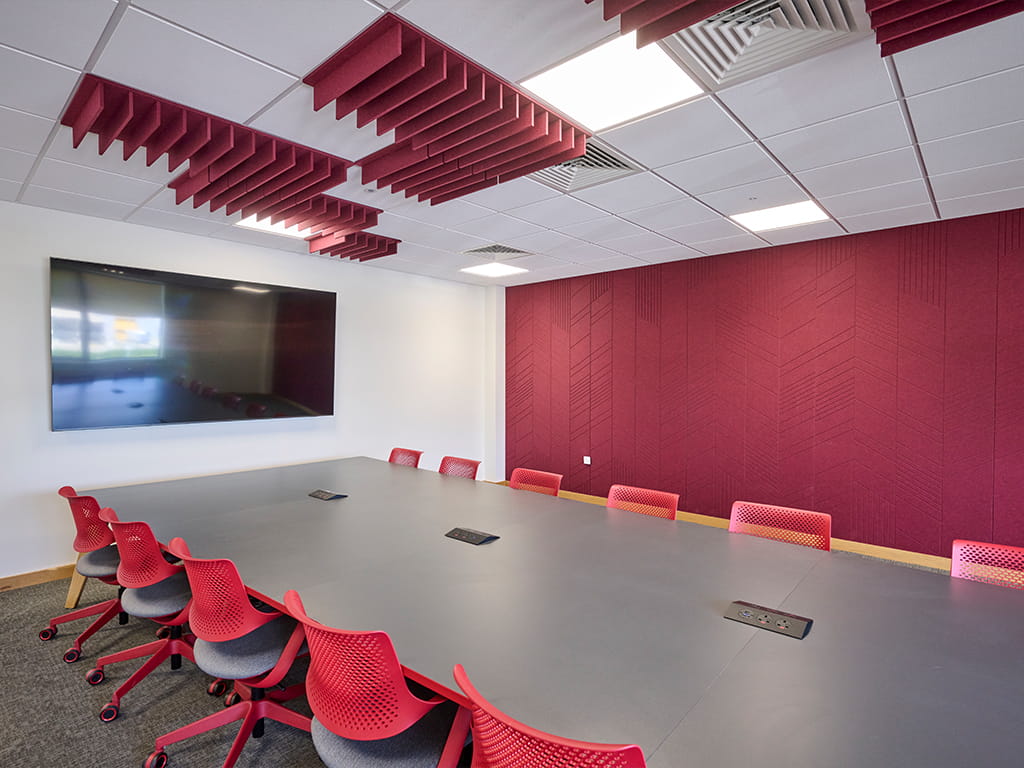
The office space was design to create a fine balance between collaboration and solo focused working. An open plan workspace provides variety and choice while meeting booths and welfare areas work around the needs of a diverse workforce.
The office space follows a very brand focused identity, with contemporary finishes help give a strong visual flare.
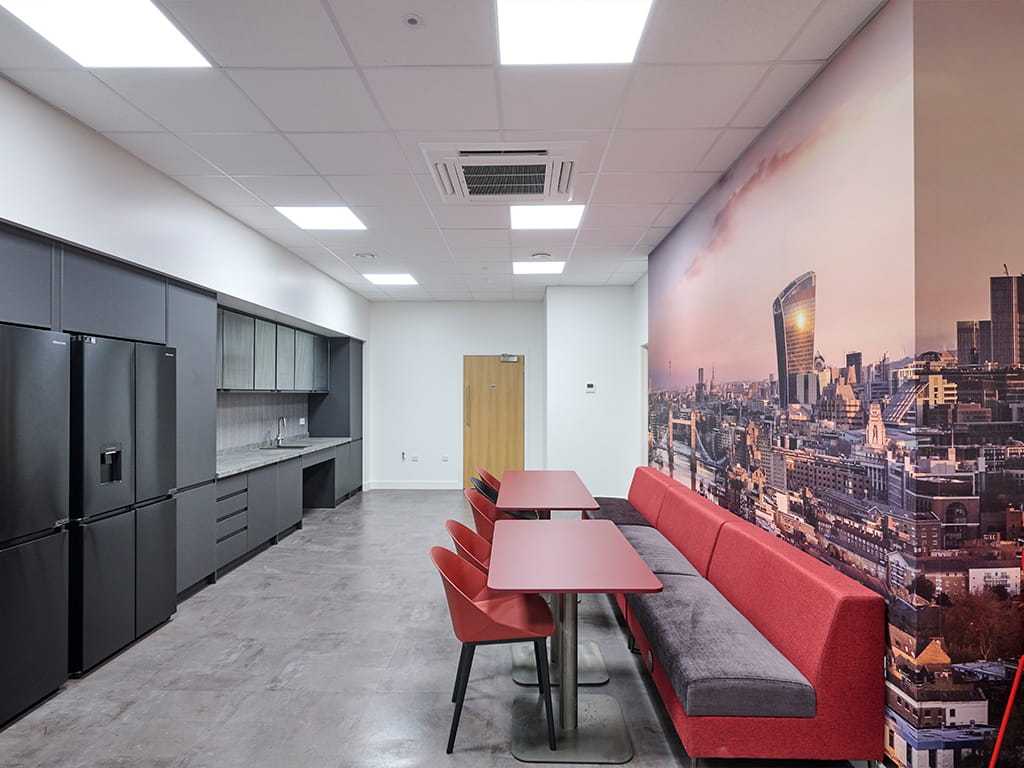
A central breakout and tea-point space was built to provide a space where both office and warehouse teams could meet and relax away from their workspaces. This included a range of high tables and low benches that were installed to support everything from a quick break through to a long lunch. Durable fabrics and finishes were chosen to provide a strong, long-lasting space that still feels welcoming.
The Outcome
The completed project has transformed DiversiTech’s new premises into a high-capacity warehouse, distribution centre and UK Headquarters.
The staff in both the office and warehouse space have a workplace they can be proud of, with the ability to aid in their everyday challenges – whether they need a quite place to focus, meeting spaces for collaboration or a space to just take a break.
Works Included:
- Full Office & Warehouse Turnkey Fit Out
- 5000+ Pallet Racking Locations
- Two Mezzanine Floors with 1 Hour Fire Protection
- Specialised Three-tier Shelving System
- Full Turnkey Package (Survey to Handover)
- Complete M&E (Mechanical & Electrical) Package
- Air Conditioning, Ventilation and Extraction
- Building Regulation Application and Approval